
Lemon
Type: Café-Bar
Location: Ambelokipoi, Athens, Greece
Year: 2024
Area: 65 sqm
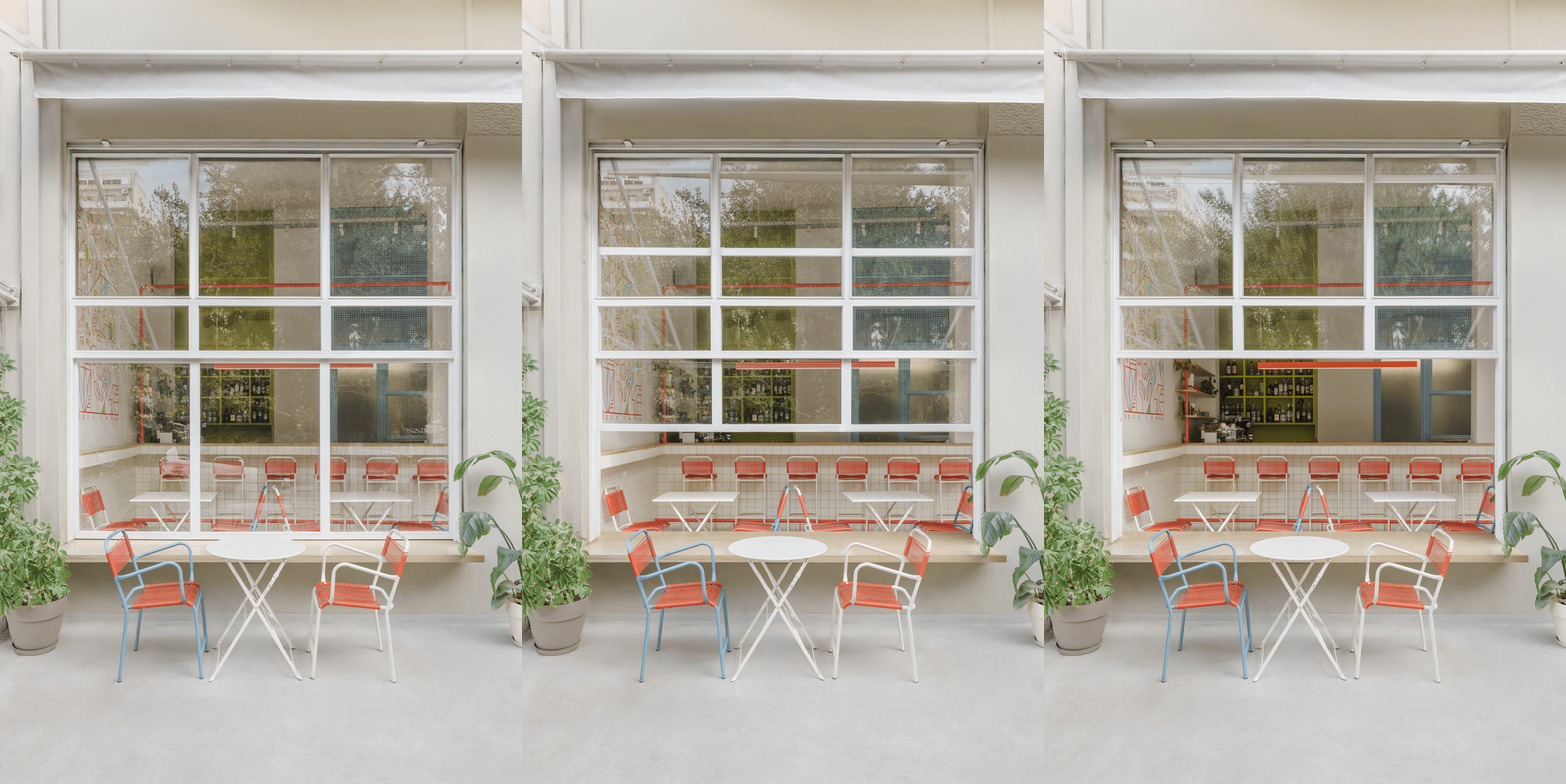
Lemon is a 65 sqm café-bar in Athens, conceived as a bright meeting point for its neighbourhood. The design proposal focuses on the relationship between the interior, the building’s semi-public forecourt and the surrounding urban context. The facade is approached not as a fixed boundary, but as an active interface of visibility, everyday use and direct engagement with the neighbourhood. The starting point of the project was a careful reading of the existing shell and of the spatial conditions shaped by its previous uses. Rather than treating the space as a blank interior to be completely overwritten, the intervention works selectively with what already existed, preserving, repairing and redefining elements that could contribute to the new architectural identity. The terrazzo floor, dating back to the initial construction of the building, was restored and retained, maintaining a tangible connection with the building’s original identity. The spatial organization is structured around three coloured zones that concentrate the main functional areas of the café-bar: service, preparation and restroom. These zones build upon existing positions within the previous layout — with the preparation area and the restroom remaining in place — yet they are redefined through a new architectural language of colour, full-height perforated metal surfaces and translucent wired-glass panels. Extending from floor to ceiling, these elements compose a new internal elevation, giving the functional areas a clear architectural presence while preserving the continuity of the interior. The preparation area acquires controlled visibility and a more defined spatial identity, while the restroom area is extended towards the side elevation, forming a semi-private transition zone that remains visible from the exterior. Together, the three zones operate as spatial filters, introducing different degrees of opacity, transparency and privacy without fragmenting the space. The existing openings were approached through a strategy of selective repair and transformation. The original frames were restored and retained wherever possible, preserving the continuity of the elevation and its relationship with the character of the building. A small section of the facade, aligned with the bar area, was redesigned where a previously damaged opening already existed. This new operable window with integrated seating allows the interior to open towards the forecourt, creating a point of contact with the neighbourhood and reinforcing the open character of the café beyond the limits of the enclosed space. In contrast to the coloured functional zones, the remaining interior is kept in an off-white, earthy tone, establishing a calm continuation of the exterior condition. This approach strengthens the immediate relationship between the interior, the forecourt and the surrounding urban environment, allowing them to function as connected parts of the same spatial experience. By concentrating the denser functions within three defined elements, the central area remains open, bright and flexible, reinforcing the generous and extroverted character of the project. Lemon emerges as an urban interior shaped through continuity, repair and precise spatial decisions. Its facade becomes more than an enclosing surface: it operates as a living interface between the café-bar, the forecourt and the neighbourhood — open, layered and closely connected to the everyday rhythm of the city. In collaboration with Nancy Angeli. Photography: Vasso Paraschi Graphic design: Danai Smoustopoulou Murals: Stefanos Papadimos


